SPRZEDANE
Key Advantages
- 91 m² of elegant, meticulously designed space
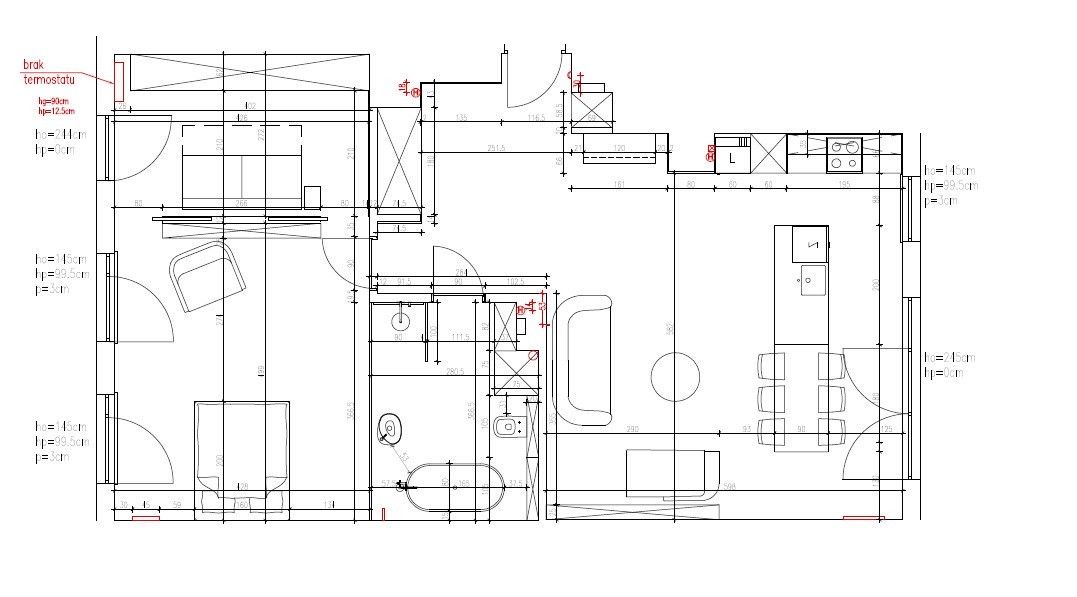
- 3 rooms in a functional layout
- 2 balconies (approx. 12 m² and 8 m²)
- Air conditioning
- Top-quality finish — interior design by an architect
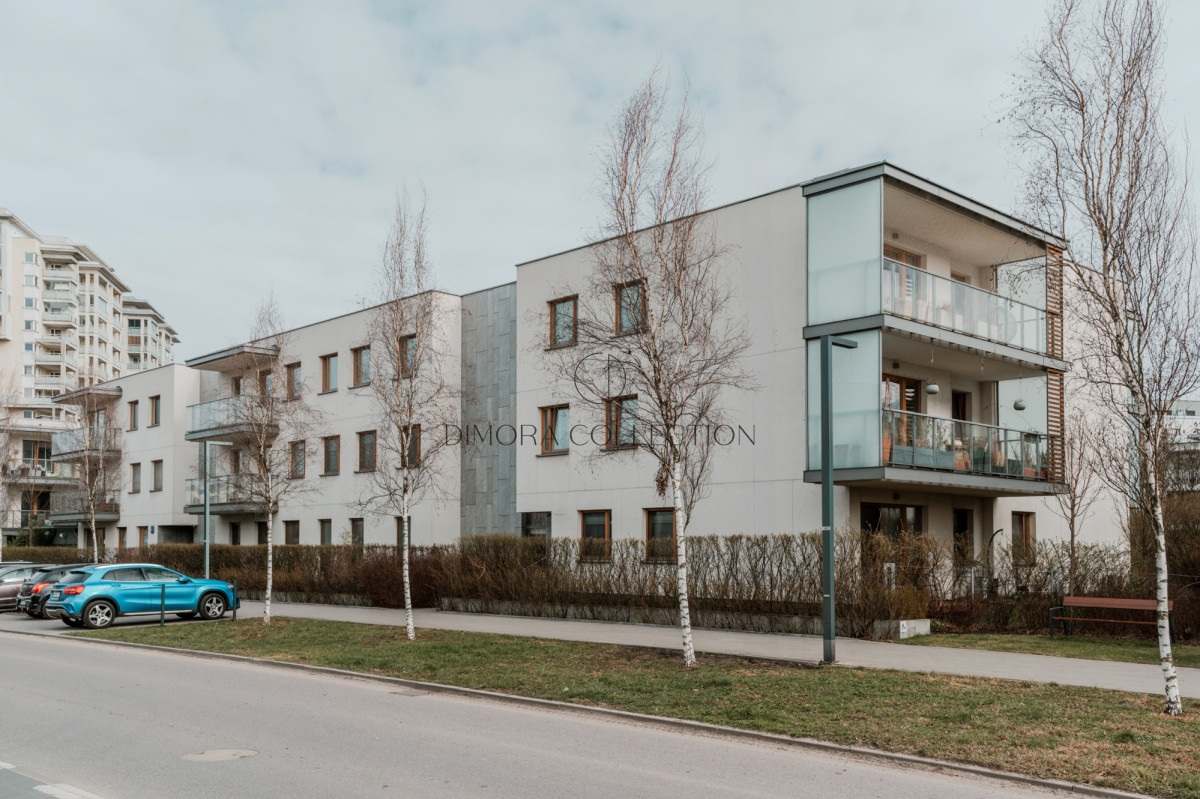
- Intimate low-rise building with an elevator
- Parking space in the underground garage + storage unit
- Prestigious, award-winning Jaśminowy Mokotów estate
We invite you to discover this exceptional apartment for sale, located in the prestigious and intimate Jaśminowy Mokotów estate.
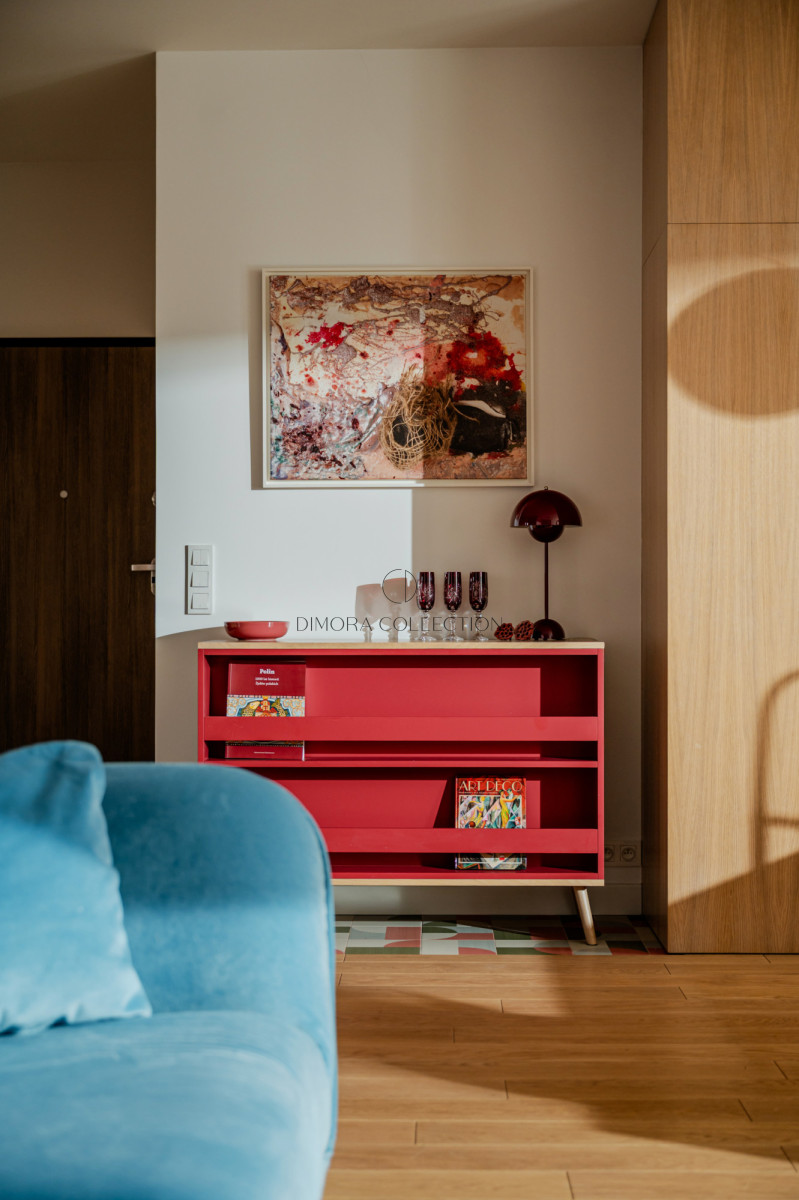
It is an ideal proposition for the most demanding buyers seeking elegance, spaciousness and outstanding design crafted from premium materials.
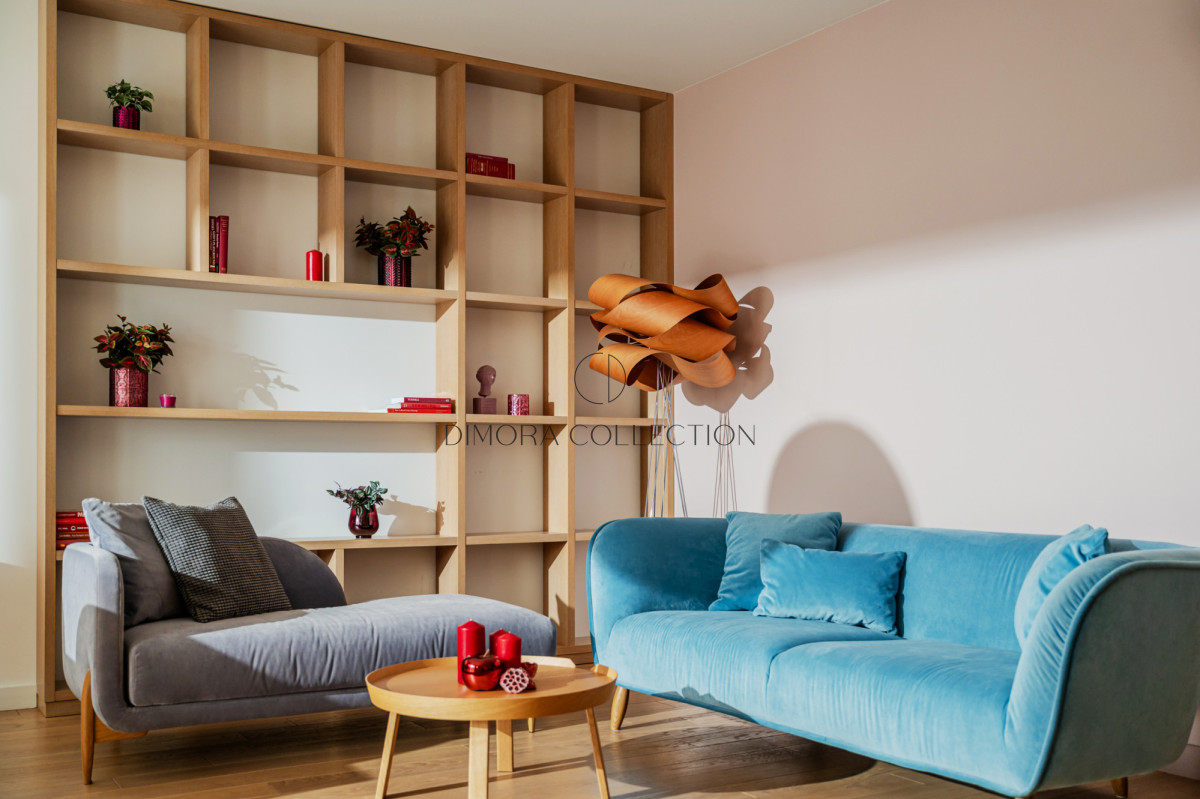
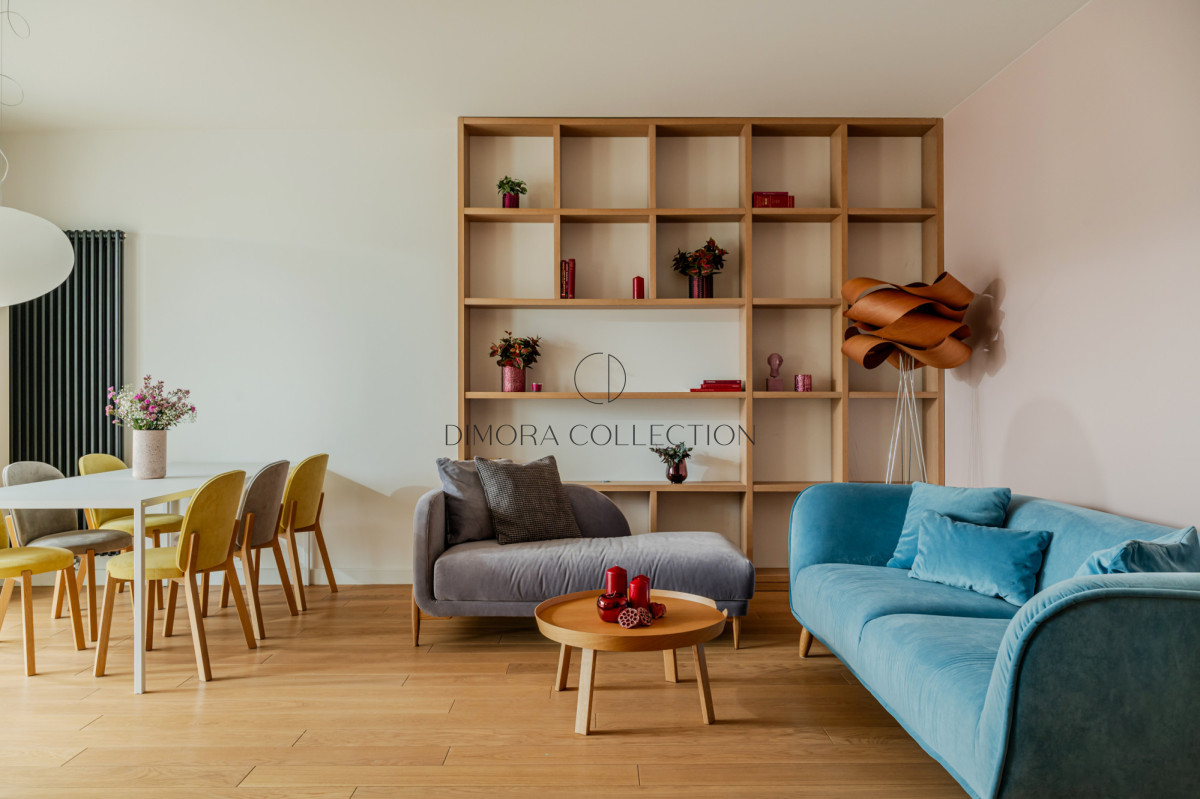
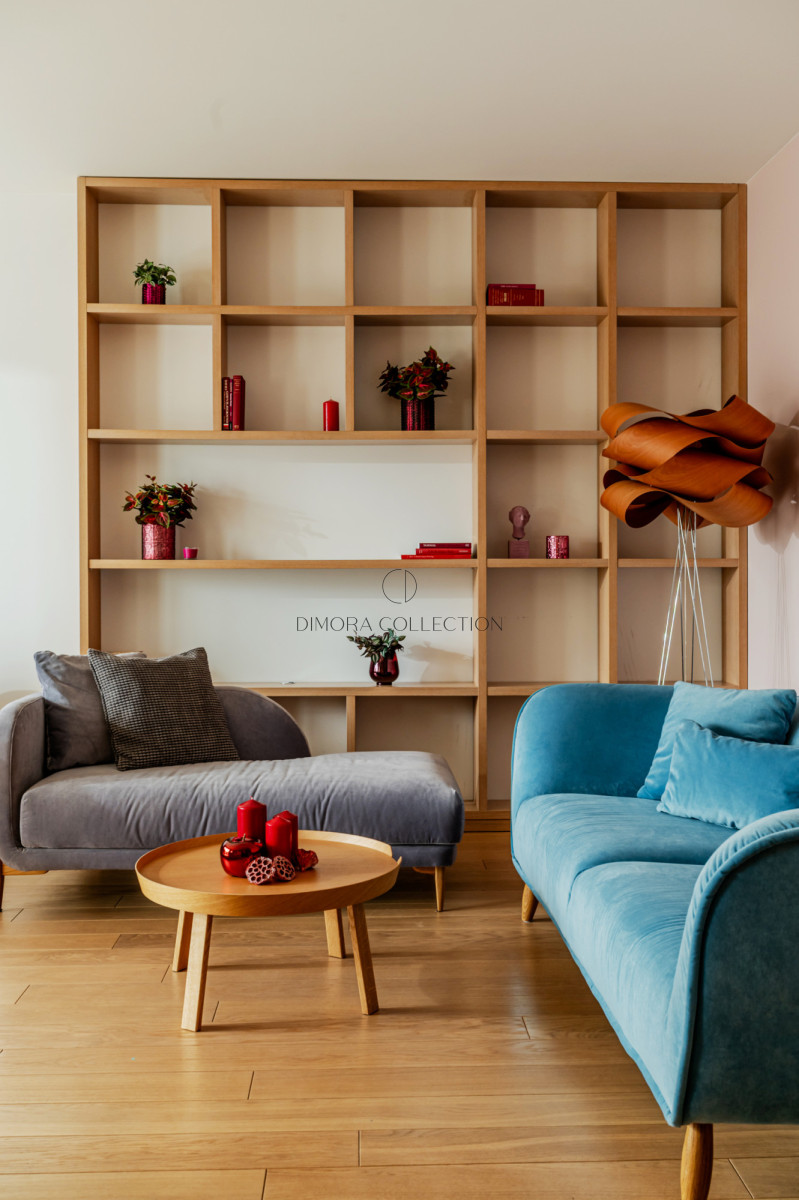
The apartment impresses not only with its thoughtfully planned layout, but also with the harmonious, functional atmosphere of the interior. Modern style, abundant natural light and carefully selected finishes create a living space that is both refined and comfortable.
Apartment Layout
Day zone:
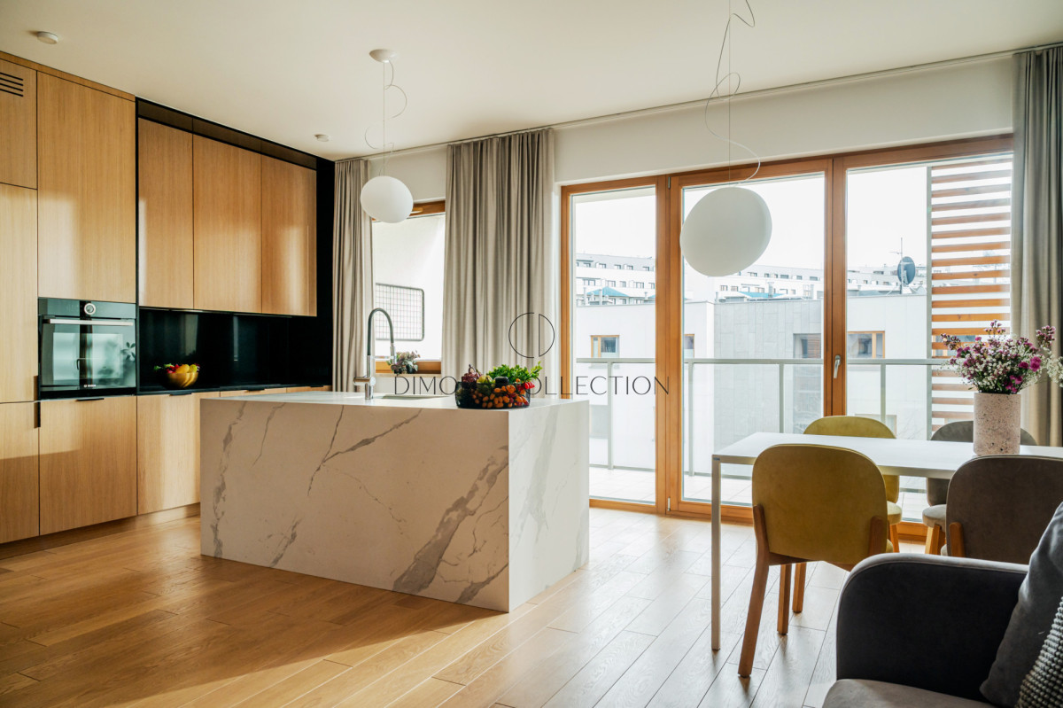
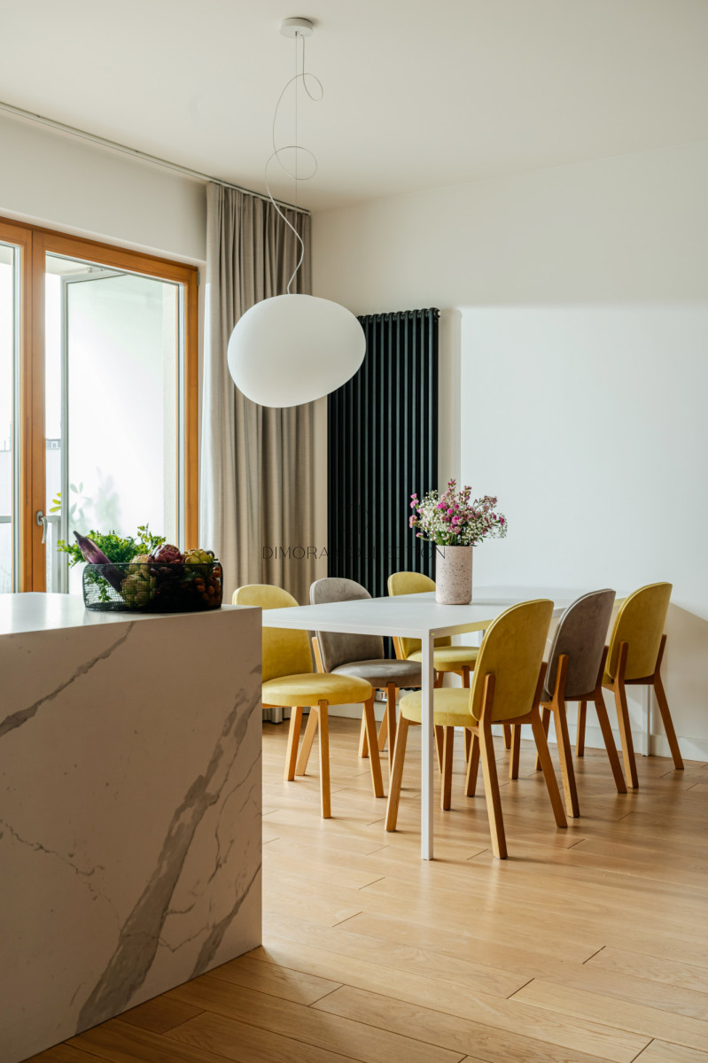
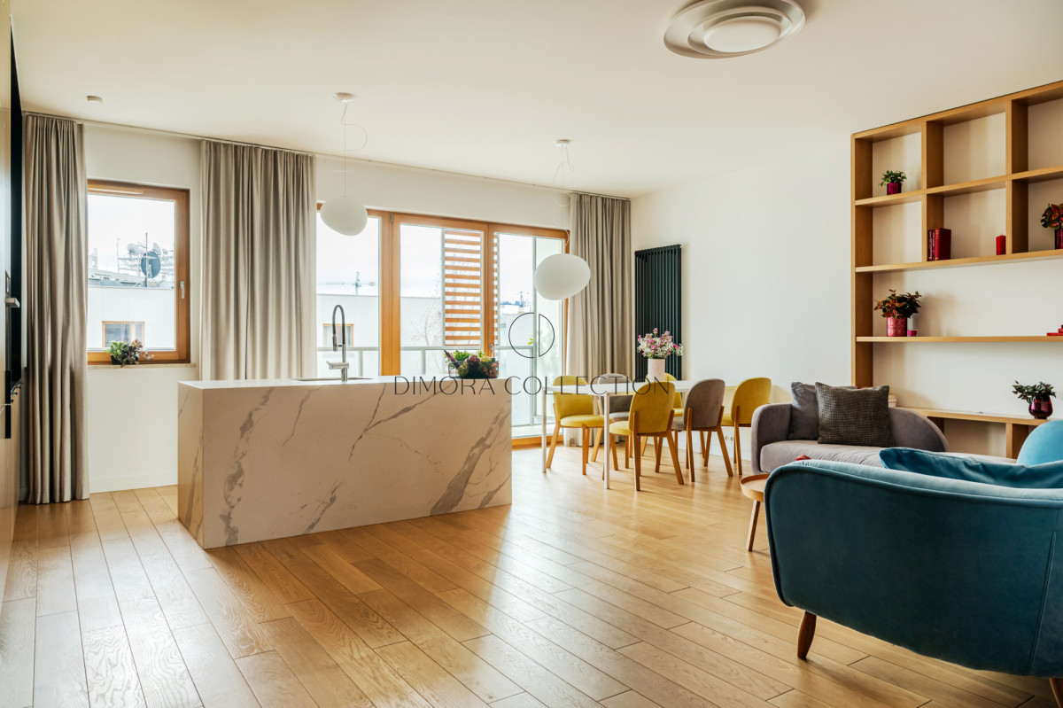
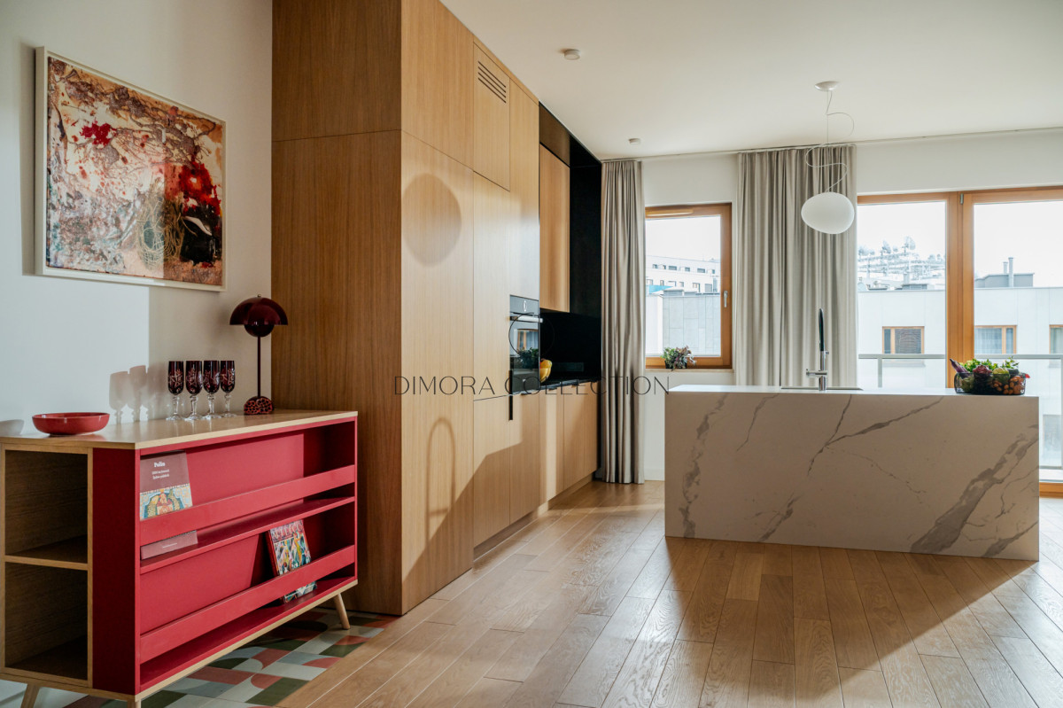
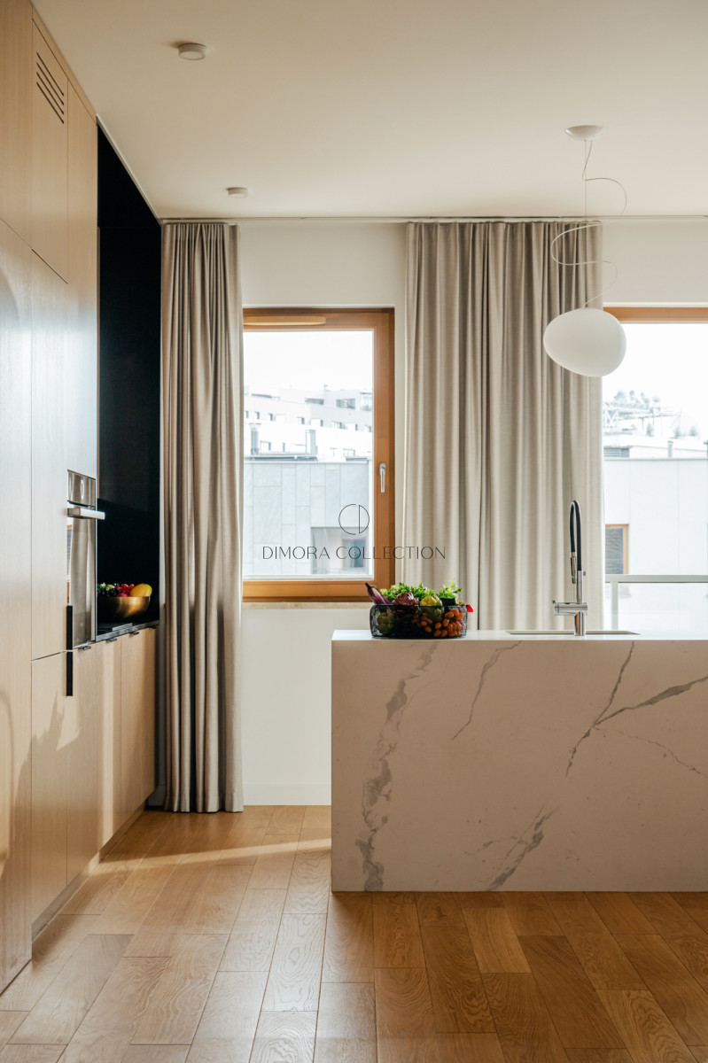
Spacious living room with a kitchen annex and an island made of Calacatta Amnis Laminam
High-standard oak veneer kitchen cabinetry
Access to a large balcony of nearly 12 m² — perfect for relaxation
Private zone:
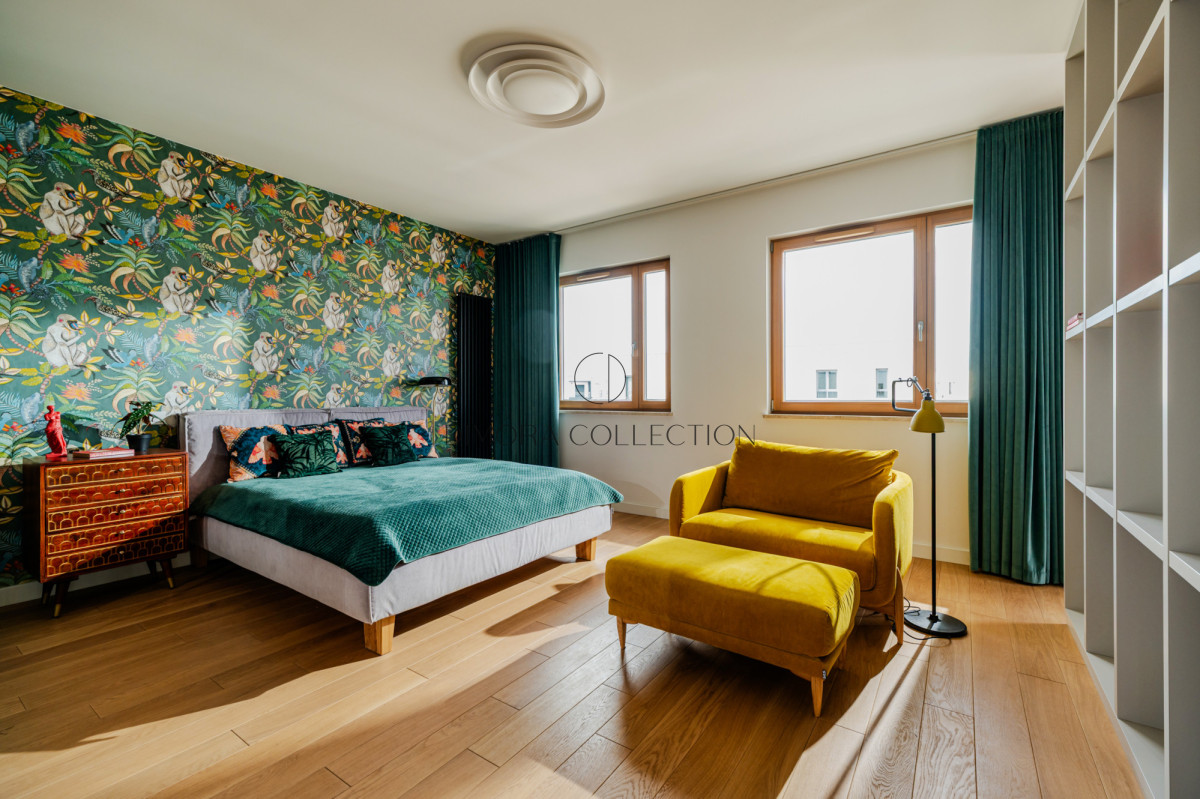
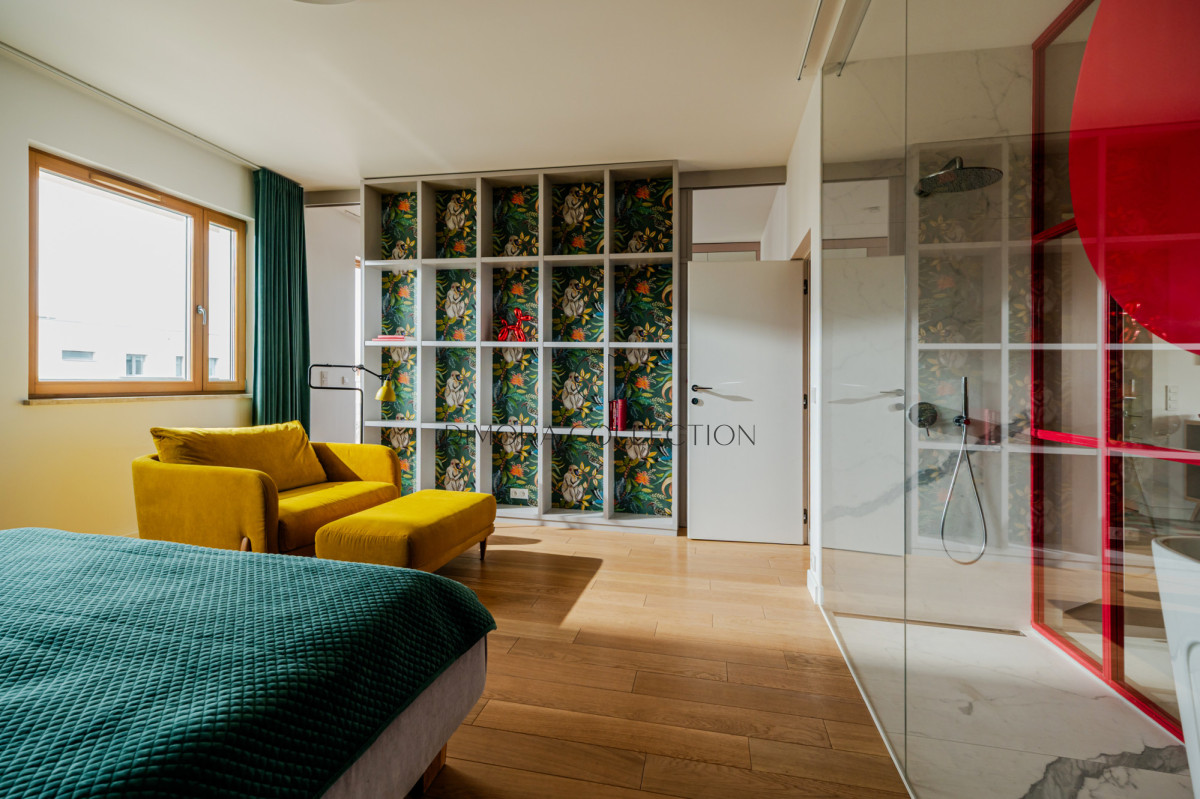
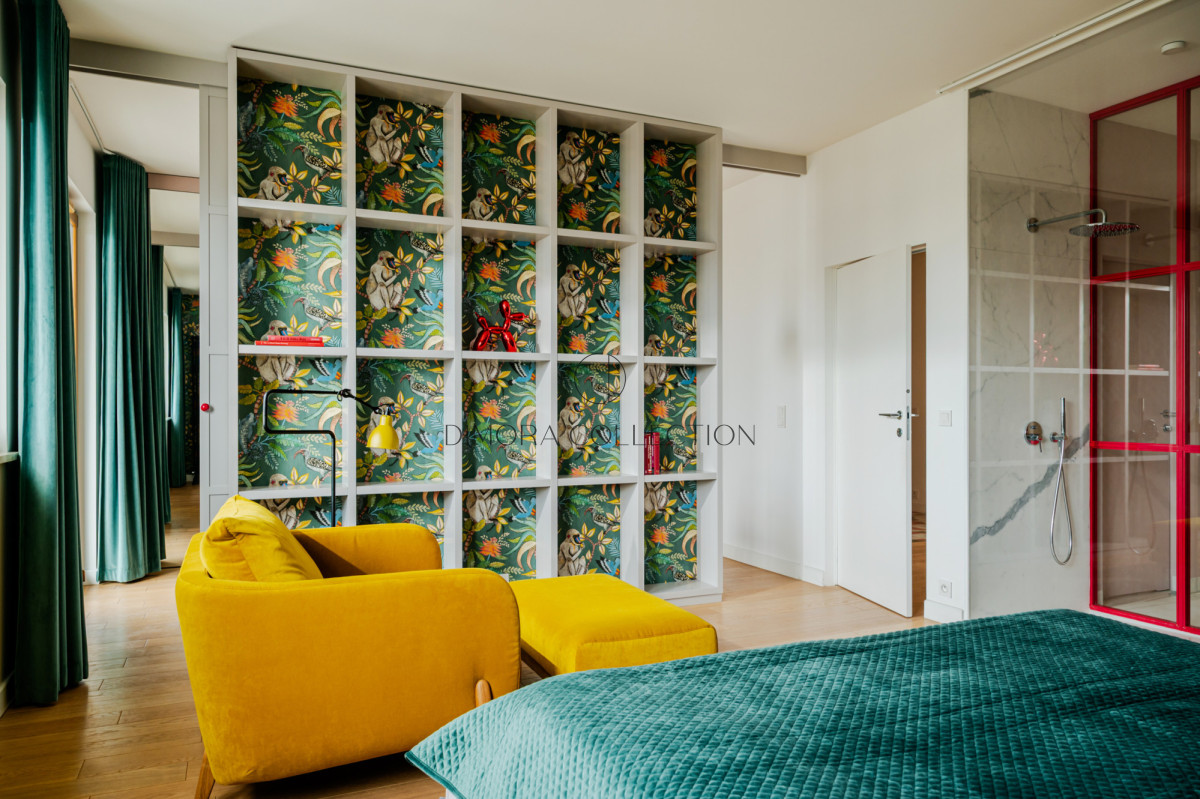
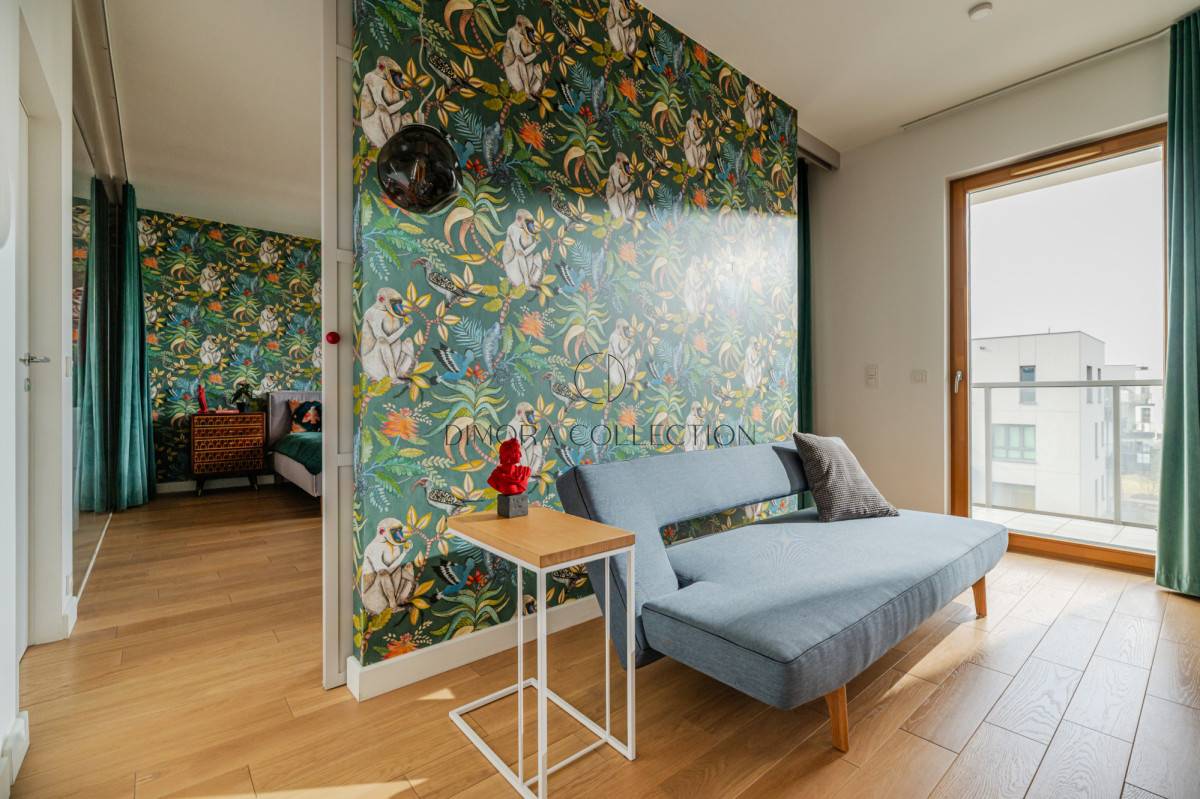
Master bedroom enhanced by a distinctive Cole & Son wallpaper
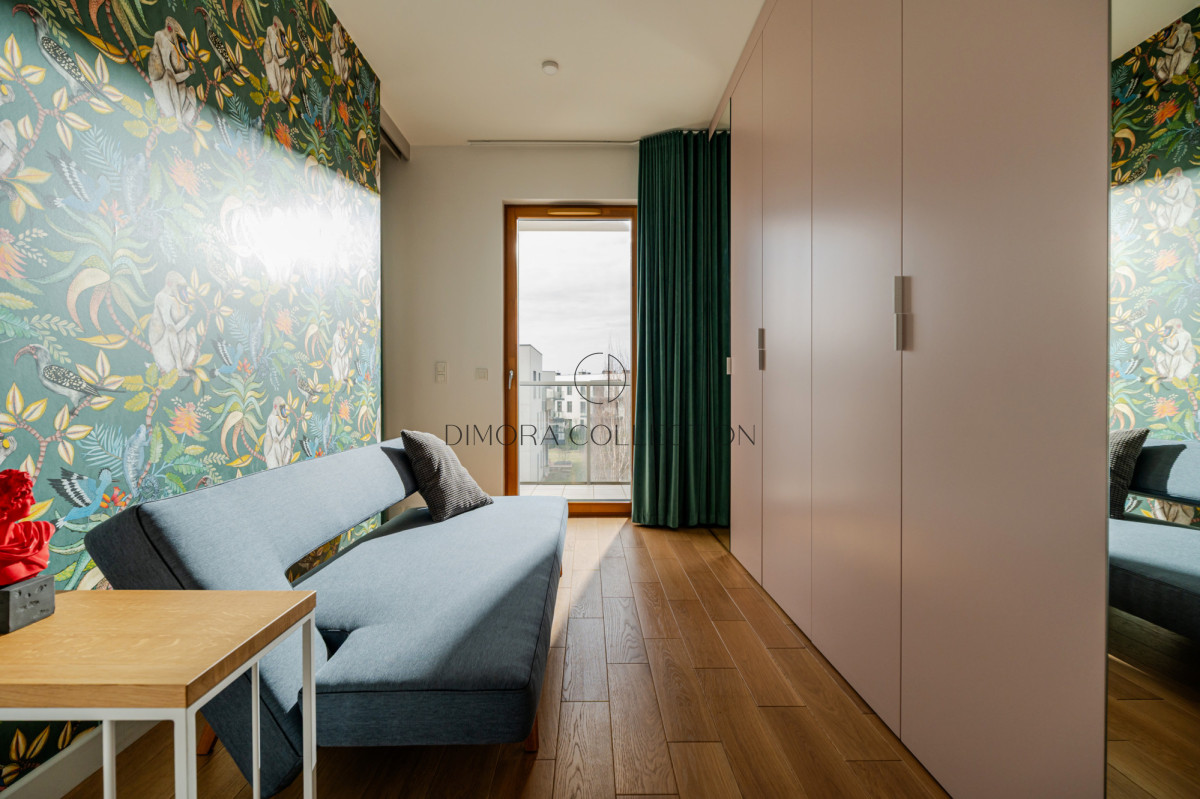
Additional room serving as a walk-in wardrobe or guest bedroom, with access to the second balcony (approx. 8 m²)
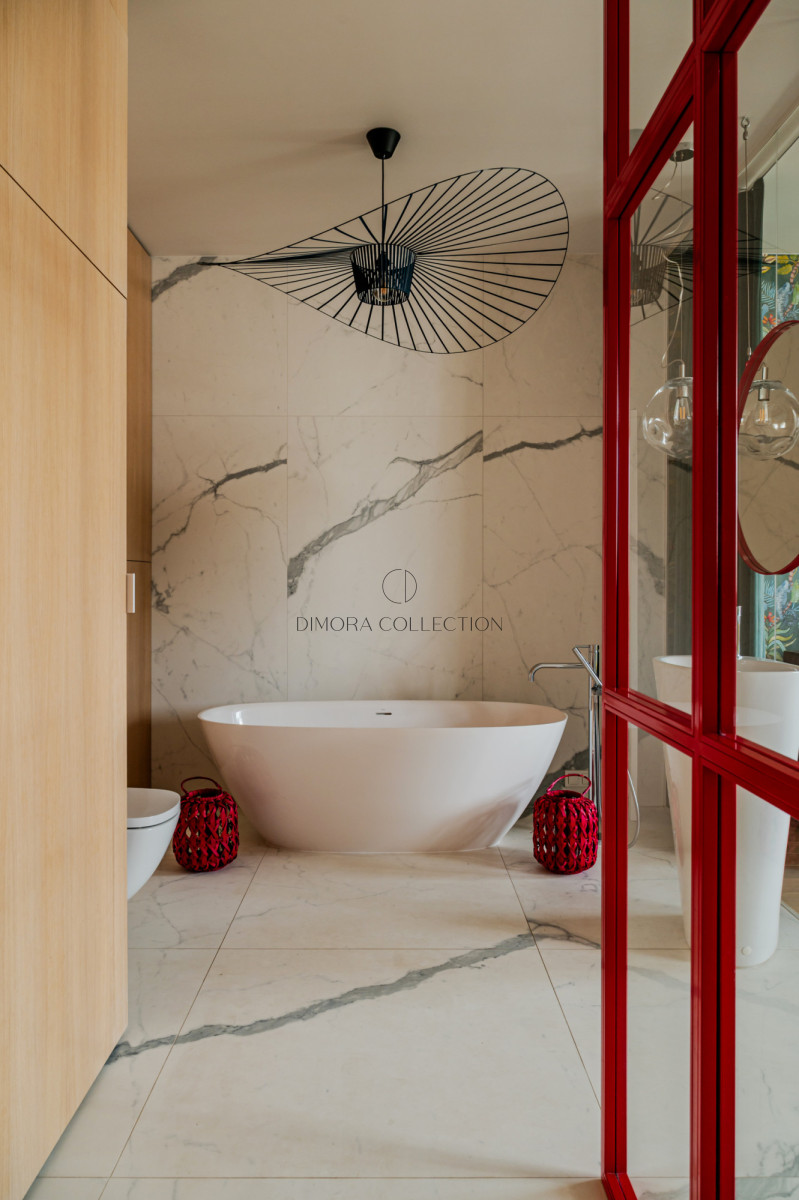
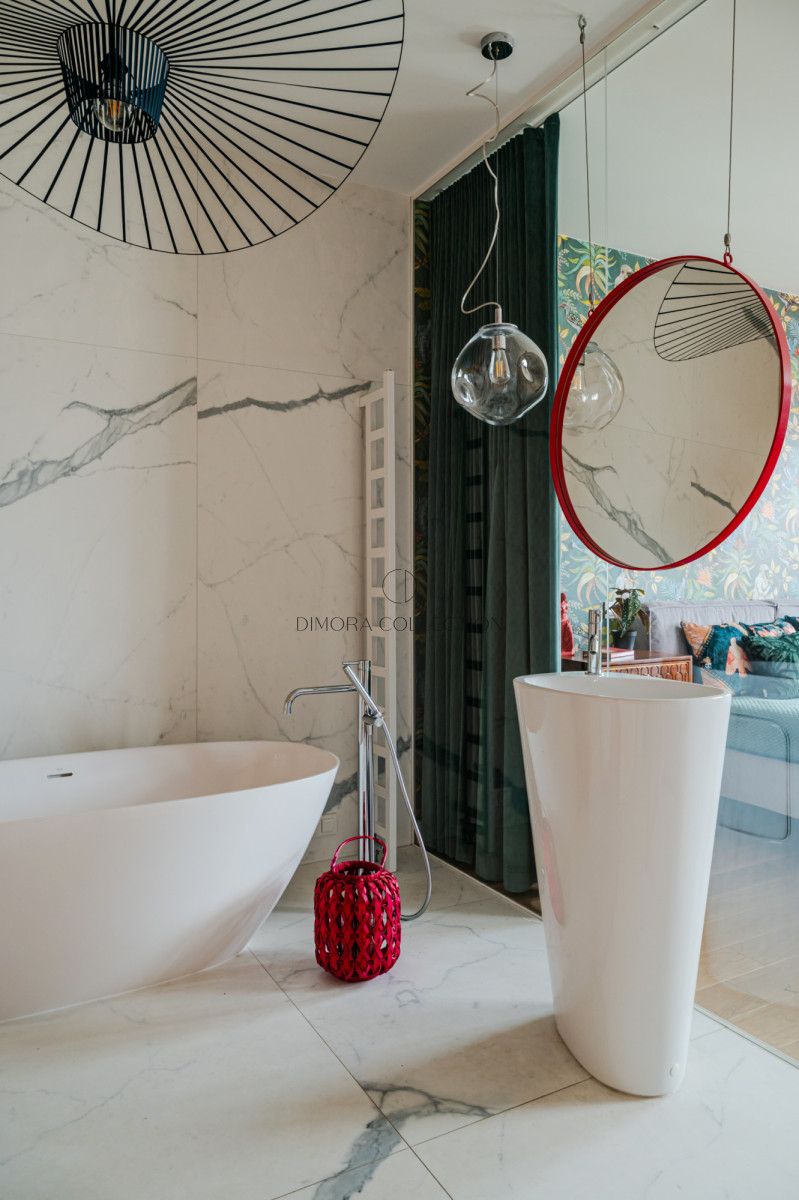
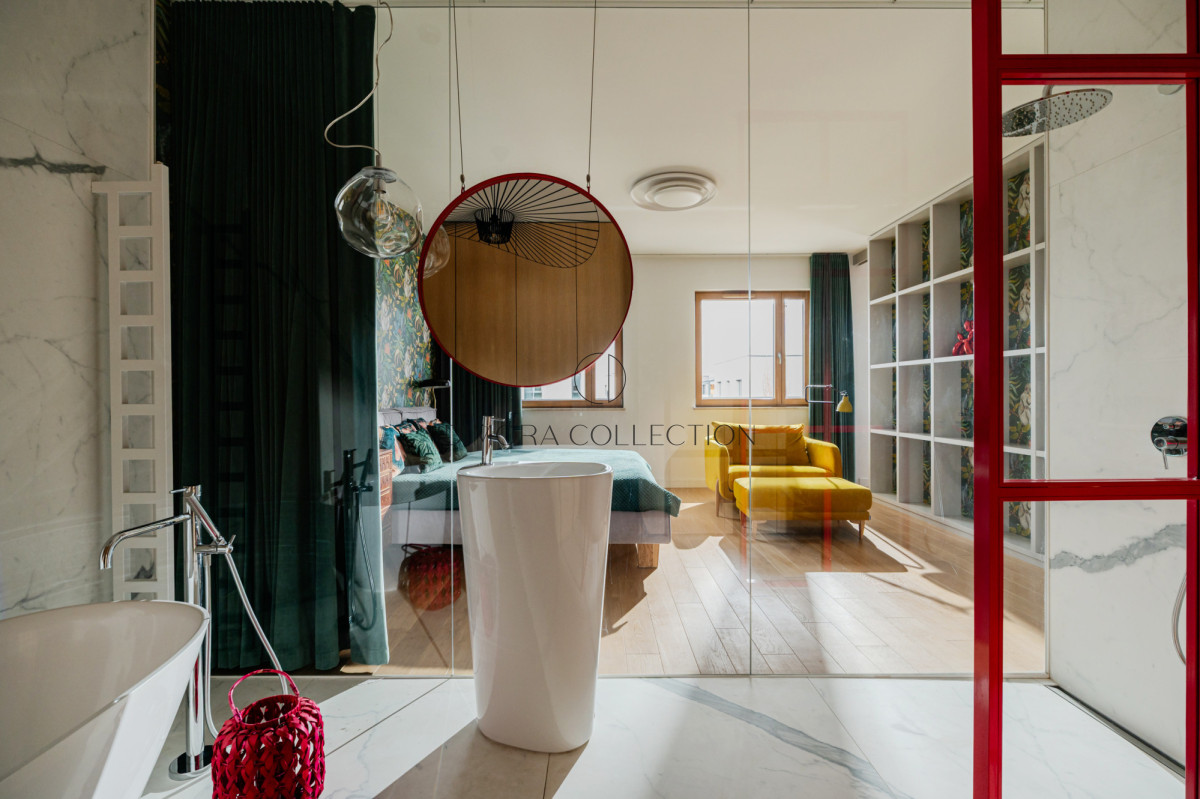
Large bathroom with a bathtub, shower, glass wall and integrated space for a washer and dryer
Finishing Standard
The 91 m² apartment was completely redesigned by an interior architect — the original layout of four rooms was transformed into a modern, comfortable and spacious interior.
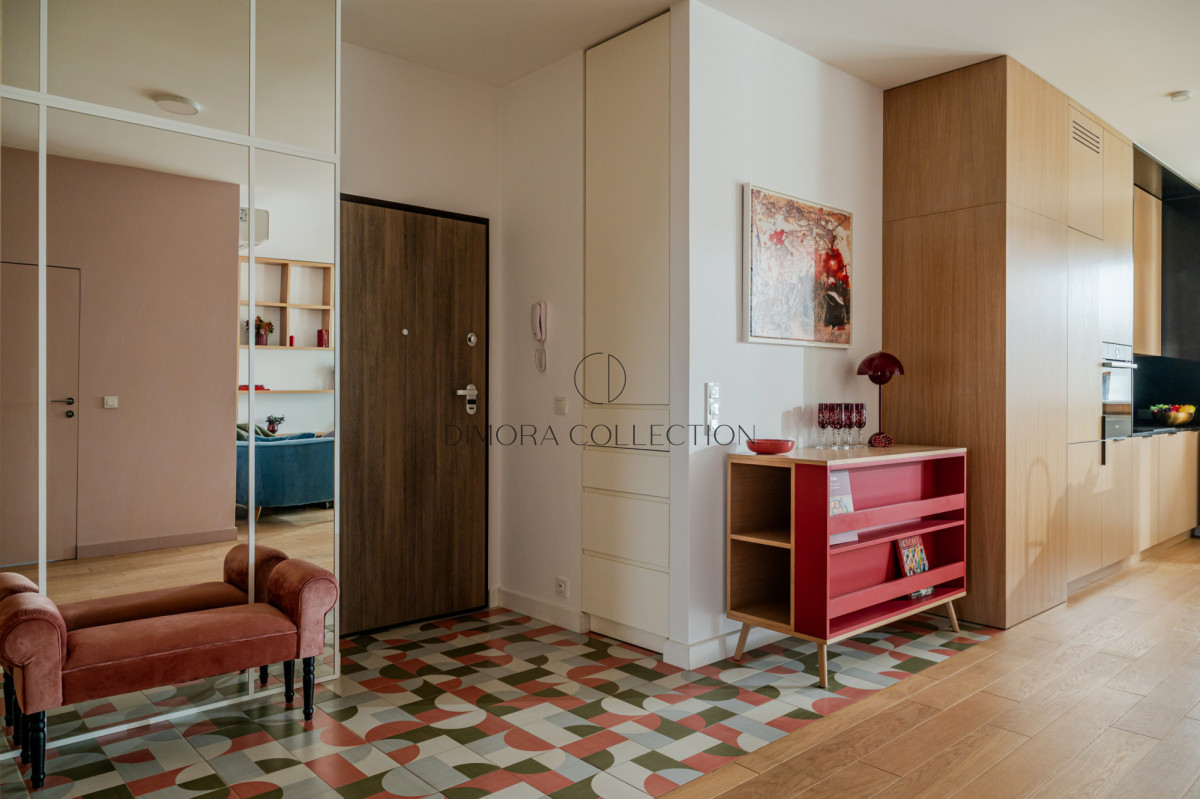
It features first-class oak parquet flooring throughout, and all built-in furniture was custom-made, ensuring elegance, cohesion and durability.
Additional comfort is provided by air conditioning, while the bathroom is equipped with underfloor heating.
Location
Jaśminowy Mokotów is one of the most prestigious and beautifully planned residential estates in Warsaw — low-rise buildings, abundant greenery and carefully designed communal areas.
Nearby you will find:
tennis courts, the Stegny ice rink, running and cycling routes,
picturesque parks, including Królikarnia,
shops, services and a playground located within the estate,
quick access to the city centre — approx. 15 minutes,
the Wilanowska metro station within close reach.
The estate has received numerous awards for ecological and resident-friendly design, including recognition in the “Twórcy Przestrzeni” competition by Rzeczpospolita, a place among the Top 10 best places to live in Poland according to Newsweek, as well as nomination for the Architectural Award of the Mayor of Warsaw.
Additional Information
The apartment comes with a parking space in the underground garage and a storage unit - both available for an additional 80,000 PLN.
We warmly invite you to arrange a viewing — this is a home where luxury, functionality and contemporary design come together in perfect harmony, ideal for a single professional, a couple or a family.

Gallery